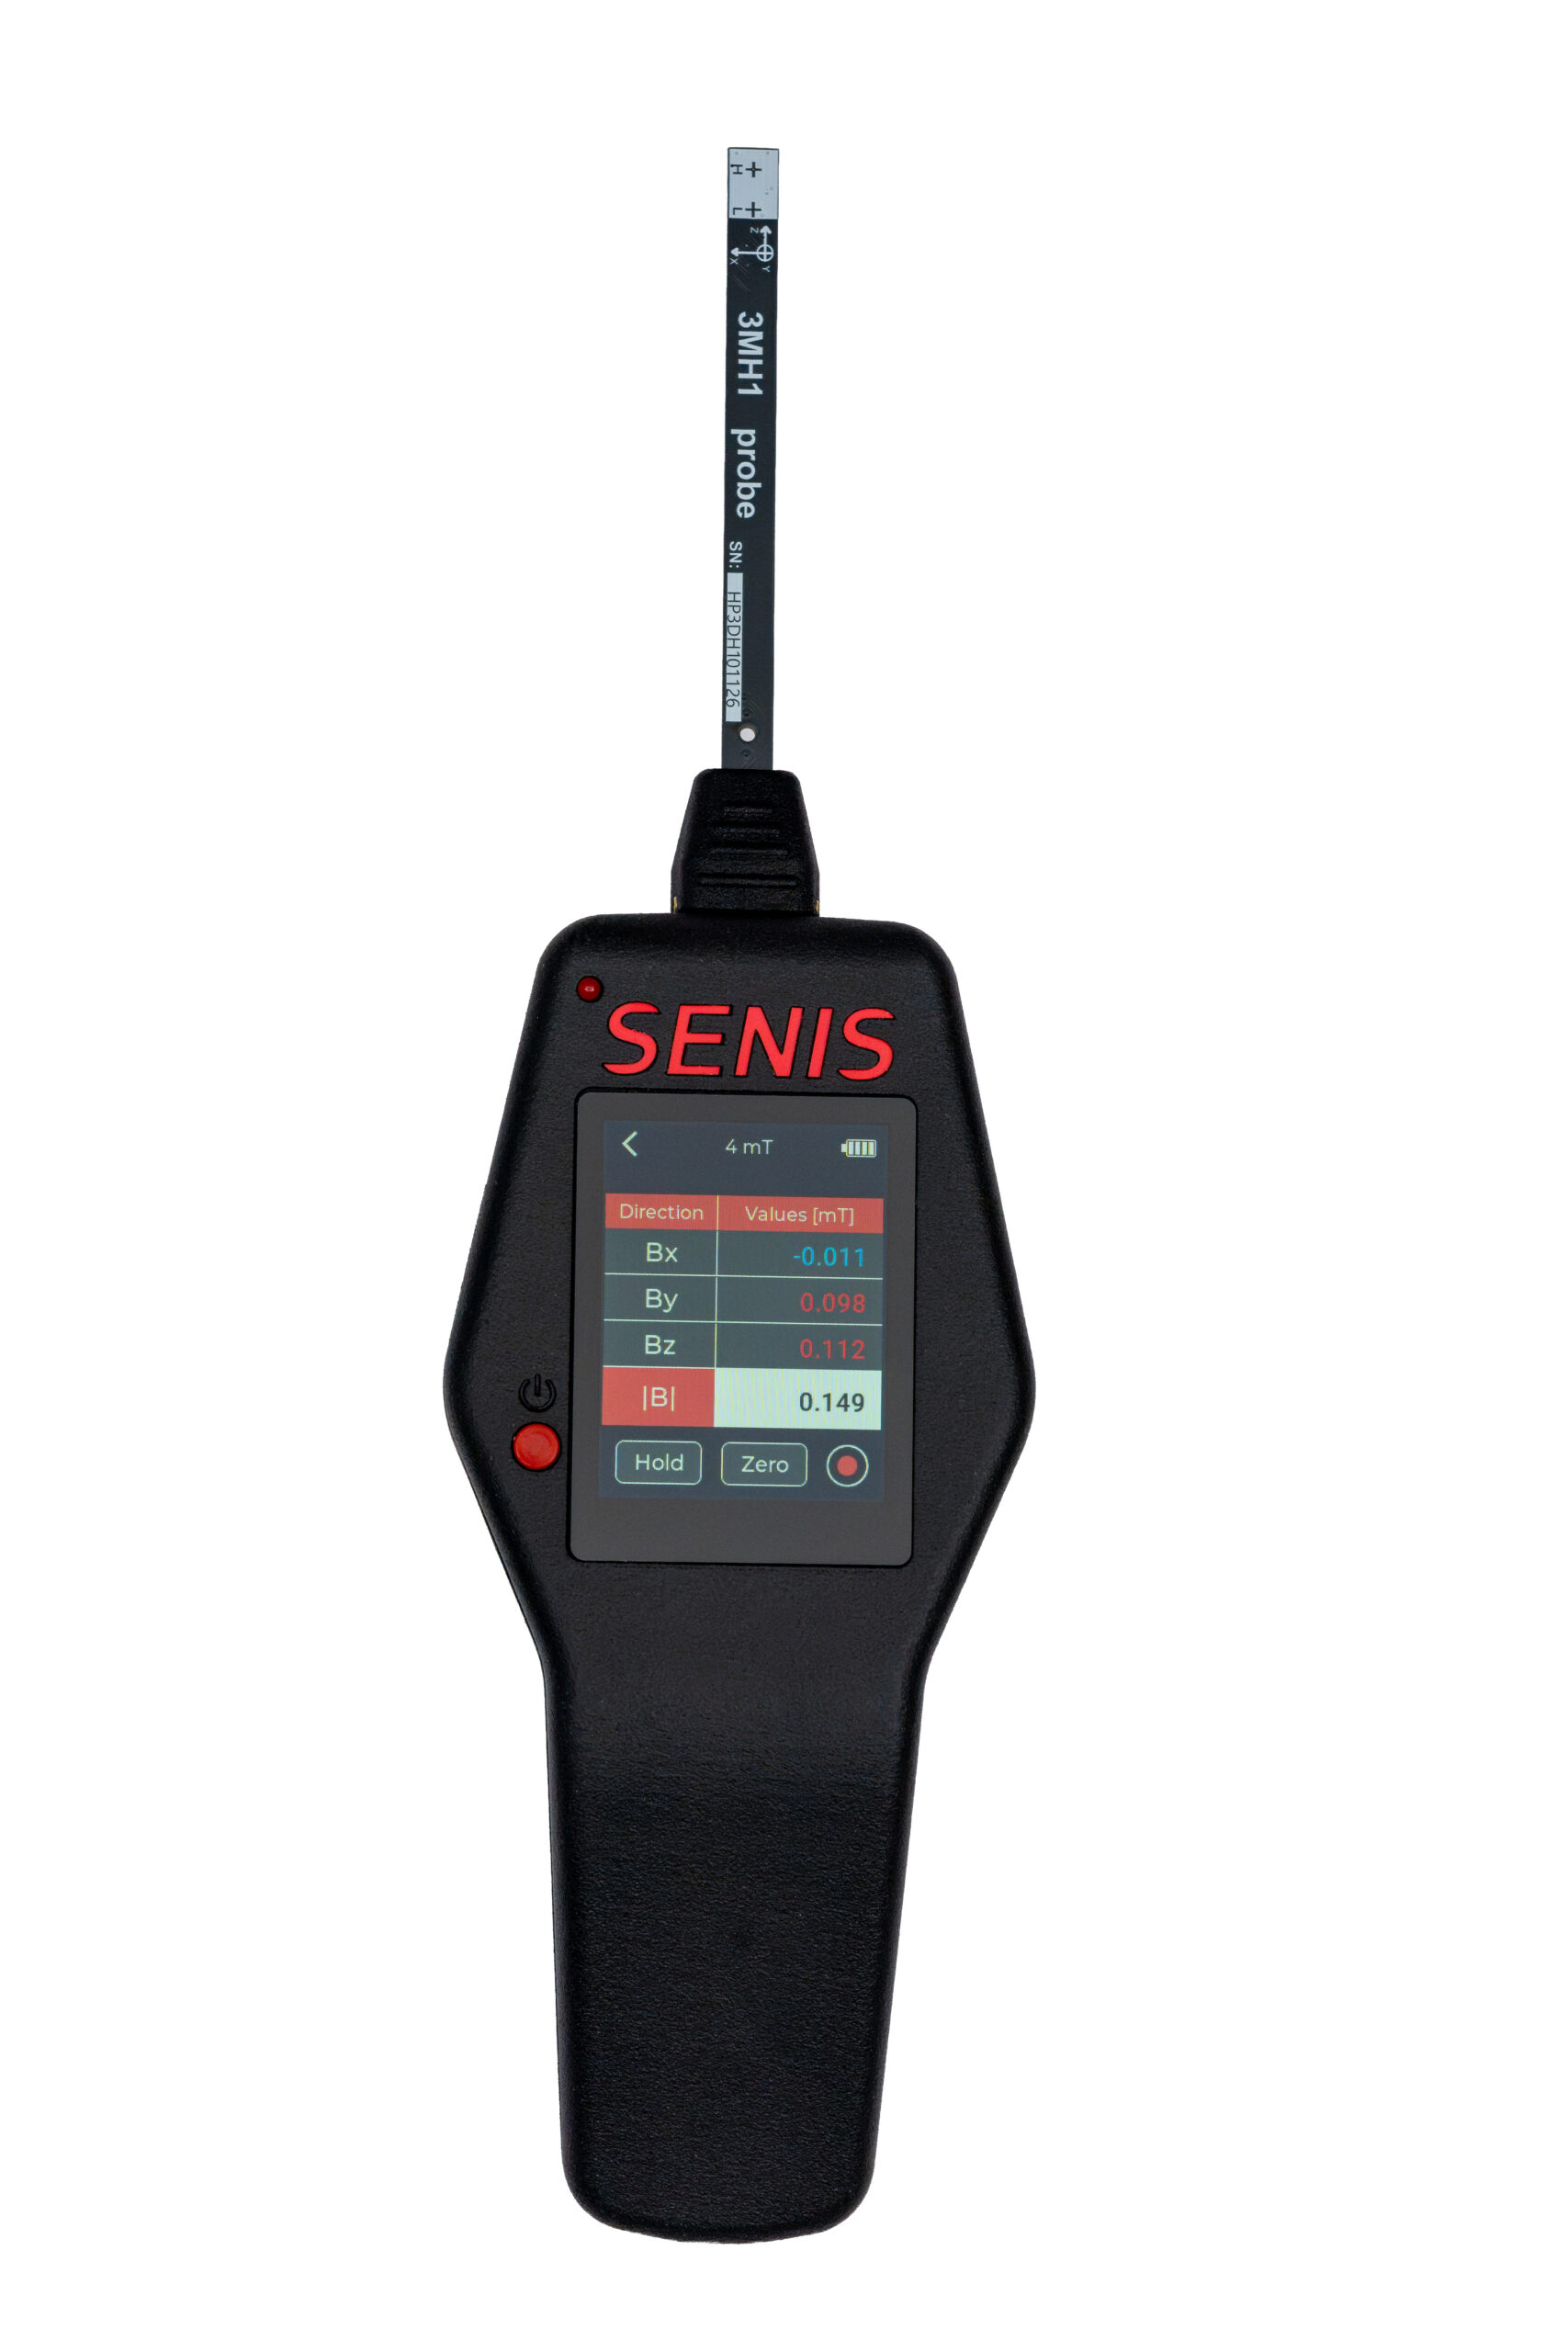
3MH1-E handheld Teslameter

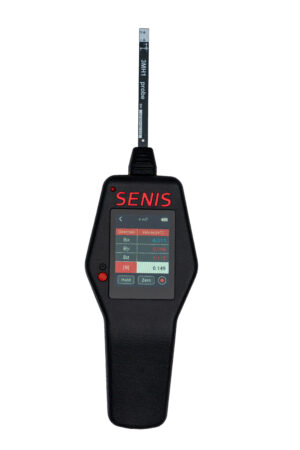
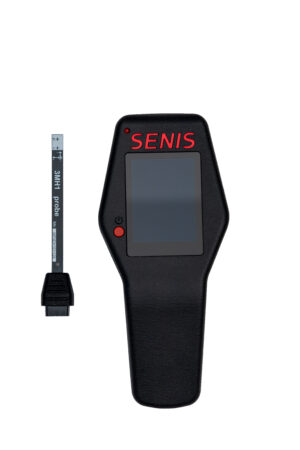




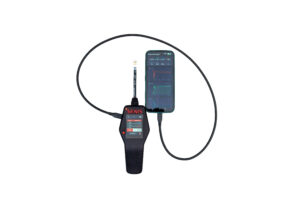
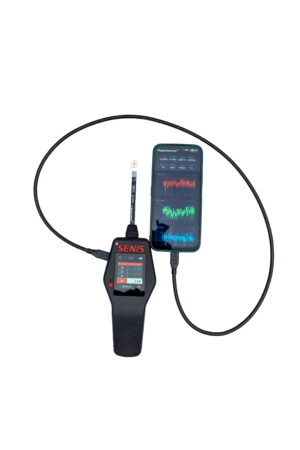

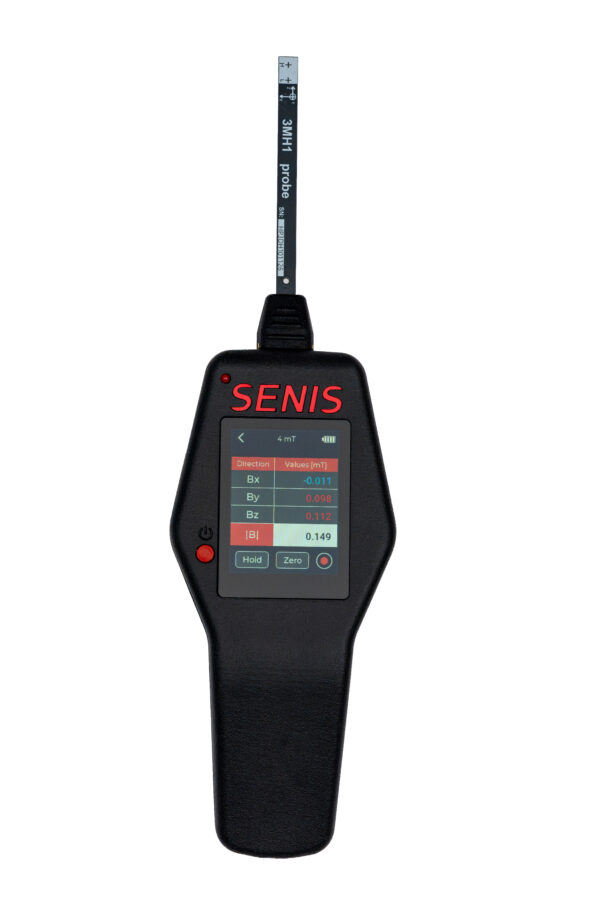



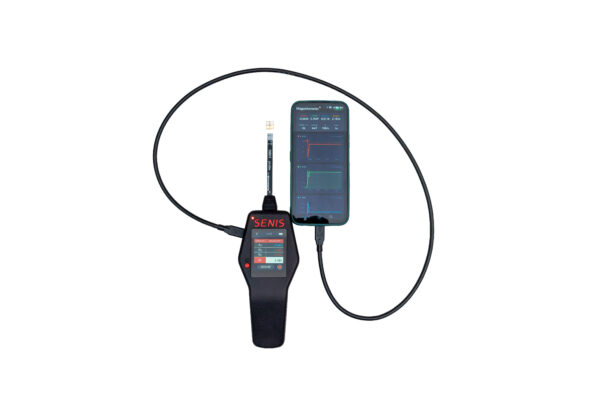
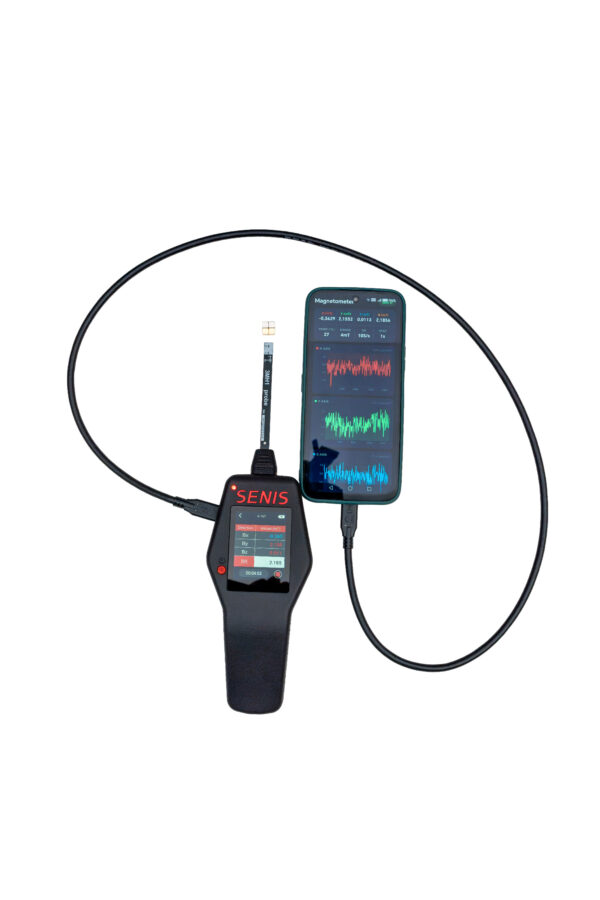
A battery-operated handheld teslameter/gaussmeter with a touch screen. It measures Bx, By and Bz simultaneously at virtually the same point and shows them with the total field B, with no PC or external power needed. Four ranges cover ±4 mT to ±4 T; a resolution of 0.5 µT (standard deviation at 10 samples/s with 1 s averaging) on the ±4 mT range suits weak and environmental fields as well as permanent magnets.
A battery-operated handheld teslameter/gaussmeter with a touch screen. It measures Bx, By and Bz simultaneously at virtually the same point and shows them with the total field B, with no PC or external power needed. Four ranges cover ±4 mT to ±4 T; a resolution of 0.5 µT (standard deviation at 10 samples/s with 1 s averaging) on the ±4 mT range suits weak and environmental fields as well as permanent magnets.
The 3MH1-E replaces the 3MH1, with more measurement ranges, a dedicated low-field sensor, new interchangeable probes and a fully non-magnetic probe.
Request a quotation for your configuration
Who uses it
Magnet suppliers, automotive companies, universities, hospitals and general-purpose users in laboratories and production lines, for:
- Quality control of permanent magnets and magnet systems
- Measurements in confined places, with the probe on the extension cable
- Environmental and other weak fields
- Magnet system development and process control
- Portable checks without a PC
The non-magnetic probe also suits medical technology and defence applications.
Portable measurements of permanent magnets
Consider the 3MH1-E when you need to measure the three field components of permanent magnets or magnet systems without a PC. Read the results on the device display, record measurements to the SD card and export them as CSV. Select the range for your field and compare the full-scale accuracy with your allowable error. Near strong field sources, use the probe on the extension cable because the electronics module contains some weak ferromagnetic parts.
Choose another model for: tighter DC accuracy requirements (3MH4 or 3MH6-E, with the appropriate range and calibration); AC fields above 0.5 kHz (an analog transducer); PC software for visualisation and analysis (3MTS).
Key specifications
| Specification | 3MH1-E |
|---|---|
| Axes | Bx, By, Bz simultaneously, plus total field B |
| Ranges | ±4 mT, ±40 mT, ±400 mT, ±4 T, all standard; two sensors (one for ±4 mT, one for the higher ranges) |
| Resolution (std. dev., 10 samples/s, 1 s averaging) | 0.5 µT (±4 mT); 50 µT (±40 mT); 80–180 µT (±400 mT); 0.8–1.2 mT (±4 T) |
| DC accuracy | Better than 2 % of full scale per component. ±4 T range: calibration extrapolated from data up to ±2 T; accuracy above 2 T may differ |
| Offset at B = 0 | < 0.2 % of full scale; cancelled with Zero |
| Bandwidth | DC to 0.5 kHz; AC fields in this band can be measured, no AC accuracy specified |
| Sampling rate | 1 kHz |
| Sensitive volume | 100 × 100 × 10 µm |
| Sensitive point to probe surface | 0.8 mm |
| Probe stem | 1.6 mm thick, 7 mm wide, 85 mm long (105 mm with connector) |
| Electronics module | 175 × 78 × 25 mm |
| Weight | 160 g |
| Display | Capacitive backlit LCD touch screen; gauss, mT or T |
| Power | Non-magnetic Li battery, 2 Ah; about 4 h operation, about 5 h charging via USB-C (5 V, 0.5 A) |
| Temperature | 10 to 50 °C operating; calibrated 20 to 30 °C; indoor use |
Probe and cable
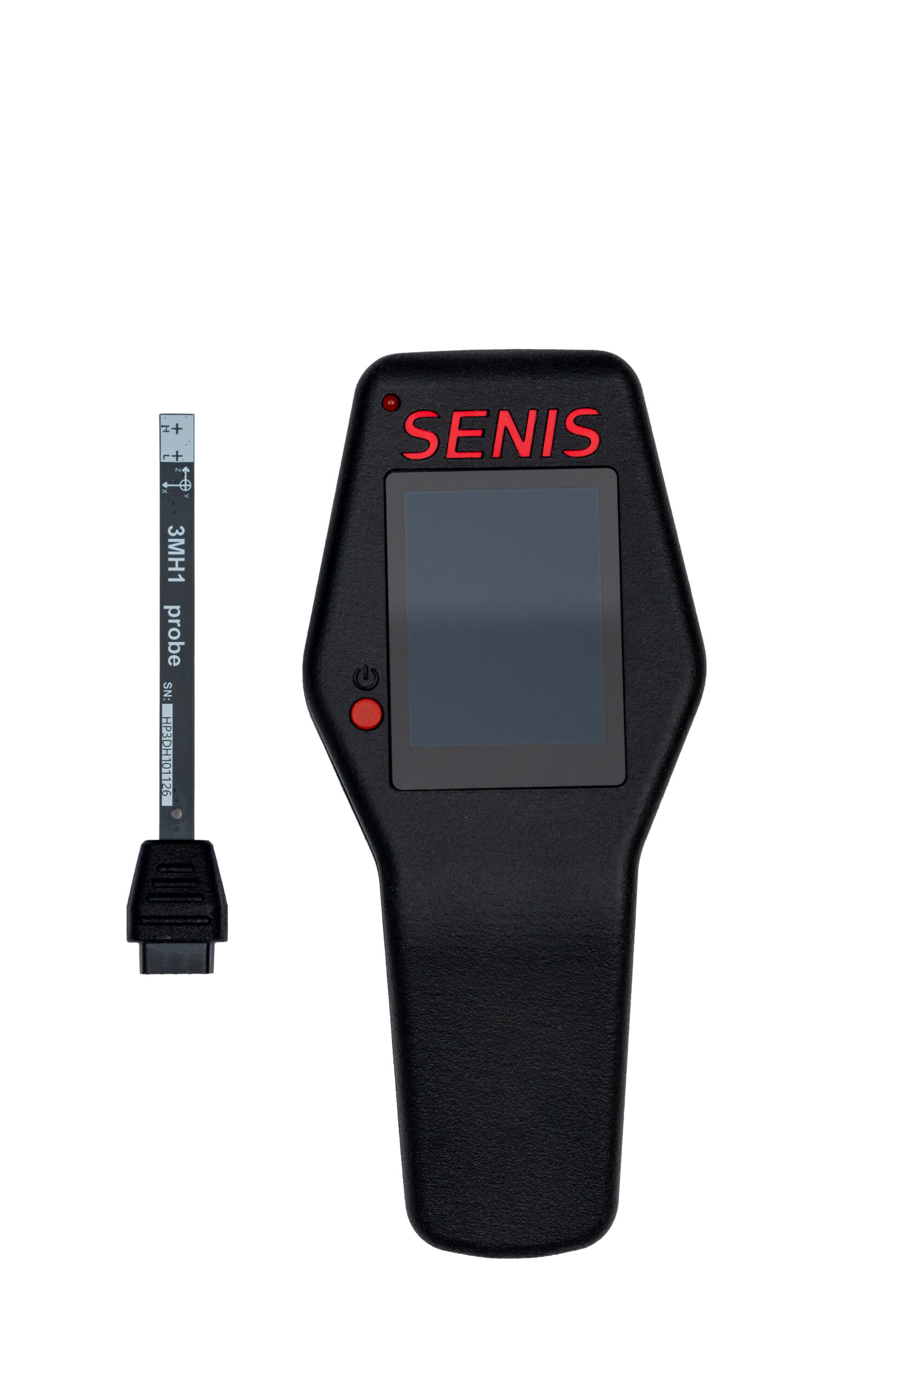
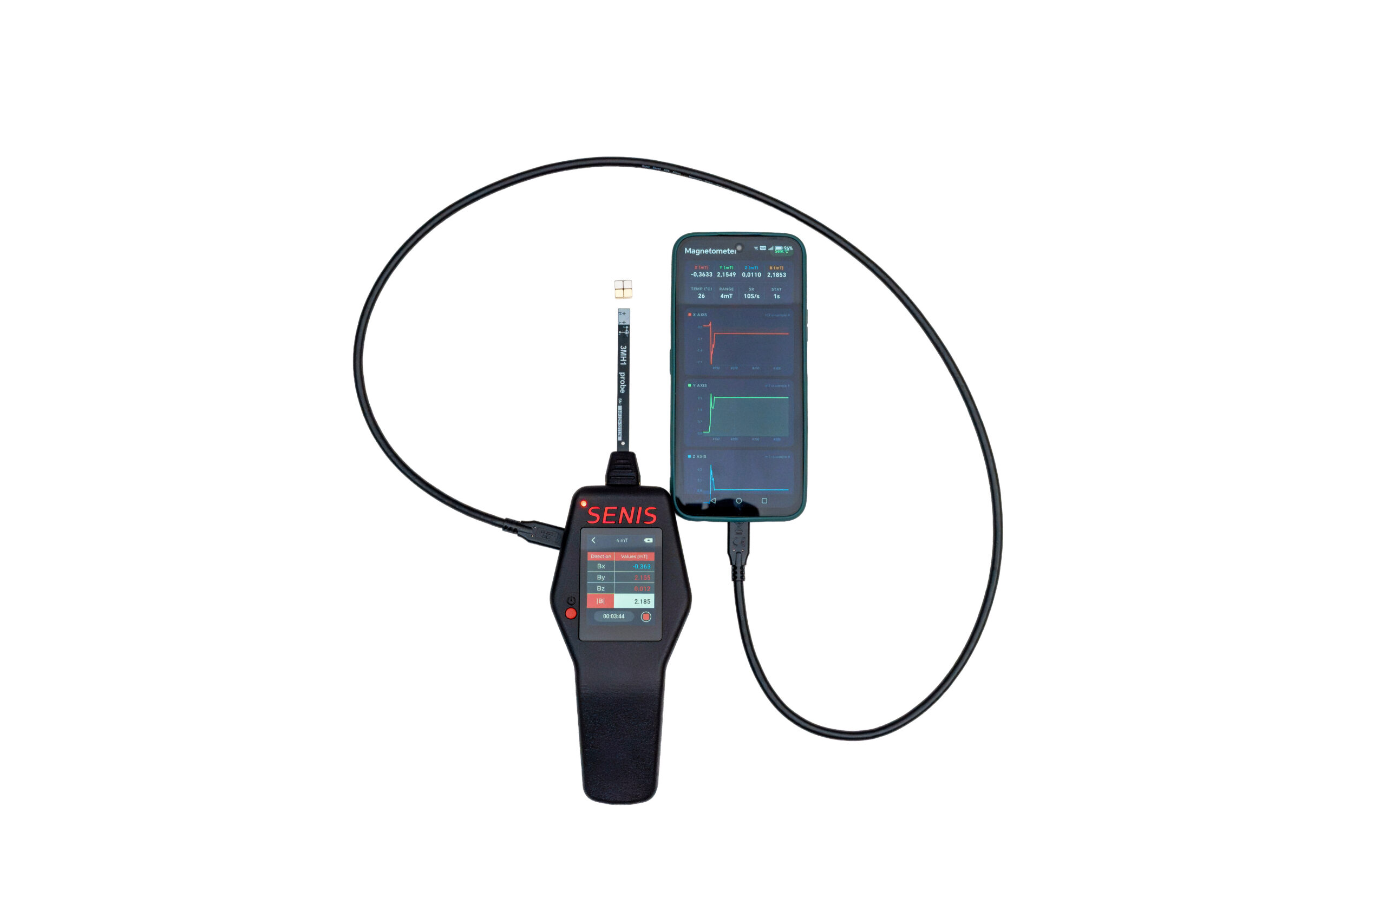
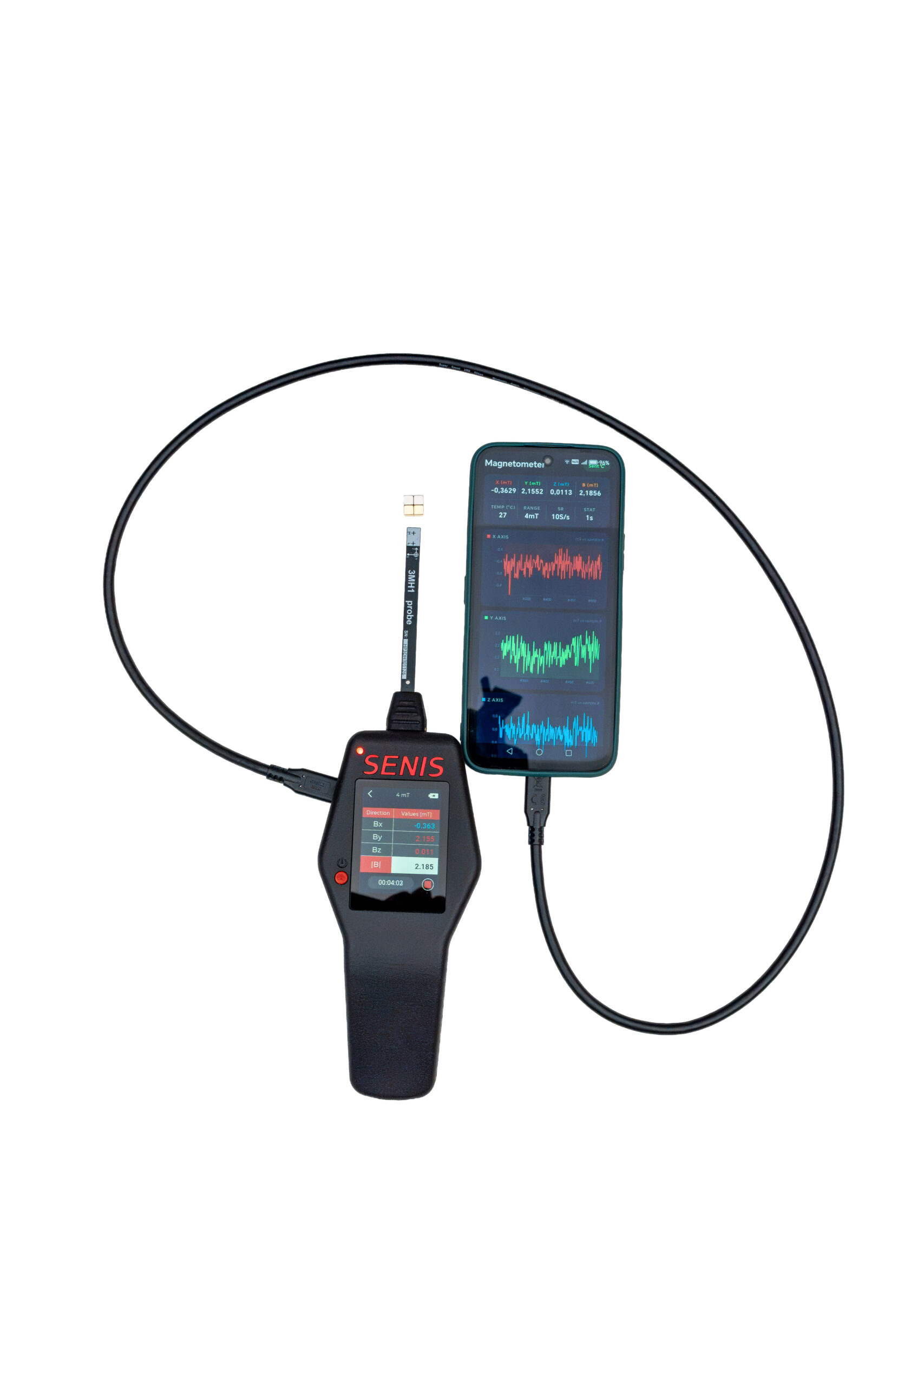
The Hall probe is interchangeable: calibration data are stored in the probe, so it works with any 3MH1-E, and spare probes can be ordered. Probe and holder are fully non-magnetic. Unscrew the probe and connect it over the extension cable (1 m included; longer on request); the cable end fixes with two screws in a holder for your own setup. The electronics module contains a few small ferromagnetic parts, so near strong field sources use the probe on the cable.
Display and functions
The screen shows Bx, By, Bz, |B|, range, unit, sensor chip temperature and battery status. Tapping a component shows its min, max, RMS and average.
- Zero: cancels the offset (for example in the Zero Gauss Chamber) or follows relative changes
- Hold and streaming acquisition
- Settings: unit, range, statistics window (5 s to 5 min), sample rate, brightness
- About: firmware, calibration date, serial number, probe temperature
Logging and export
The record button starts and stops recording, with a timer. Each recording is a numbered CSV file on the SD card, up to 8 GB; samples recorded = sample rate × recording time. Rows hold a ms time stamp, value, average, max, min and RMS per component, and chip temperature. Transfer files by inserting the SD card in your PC.
USB connection
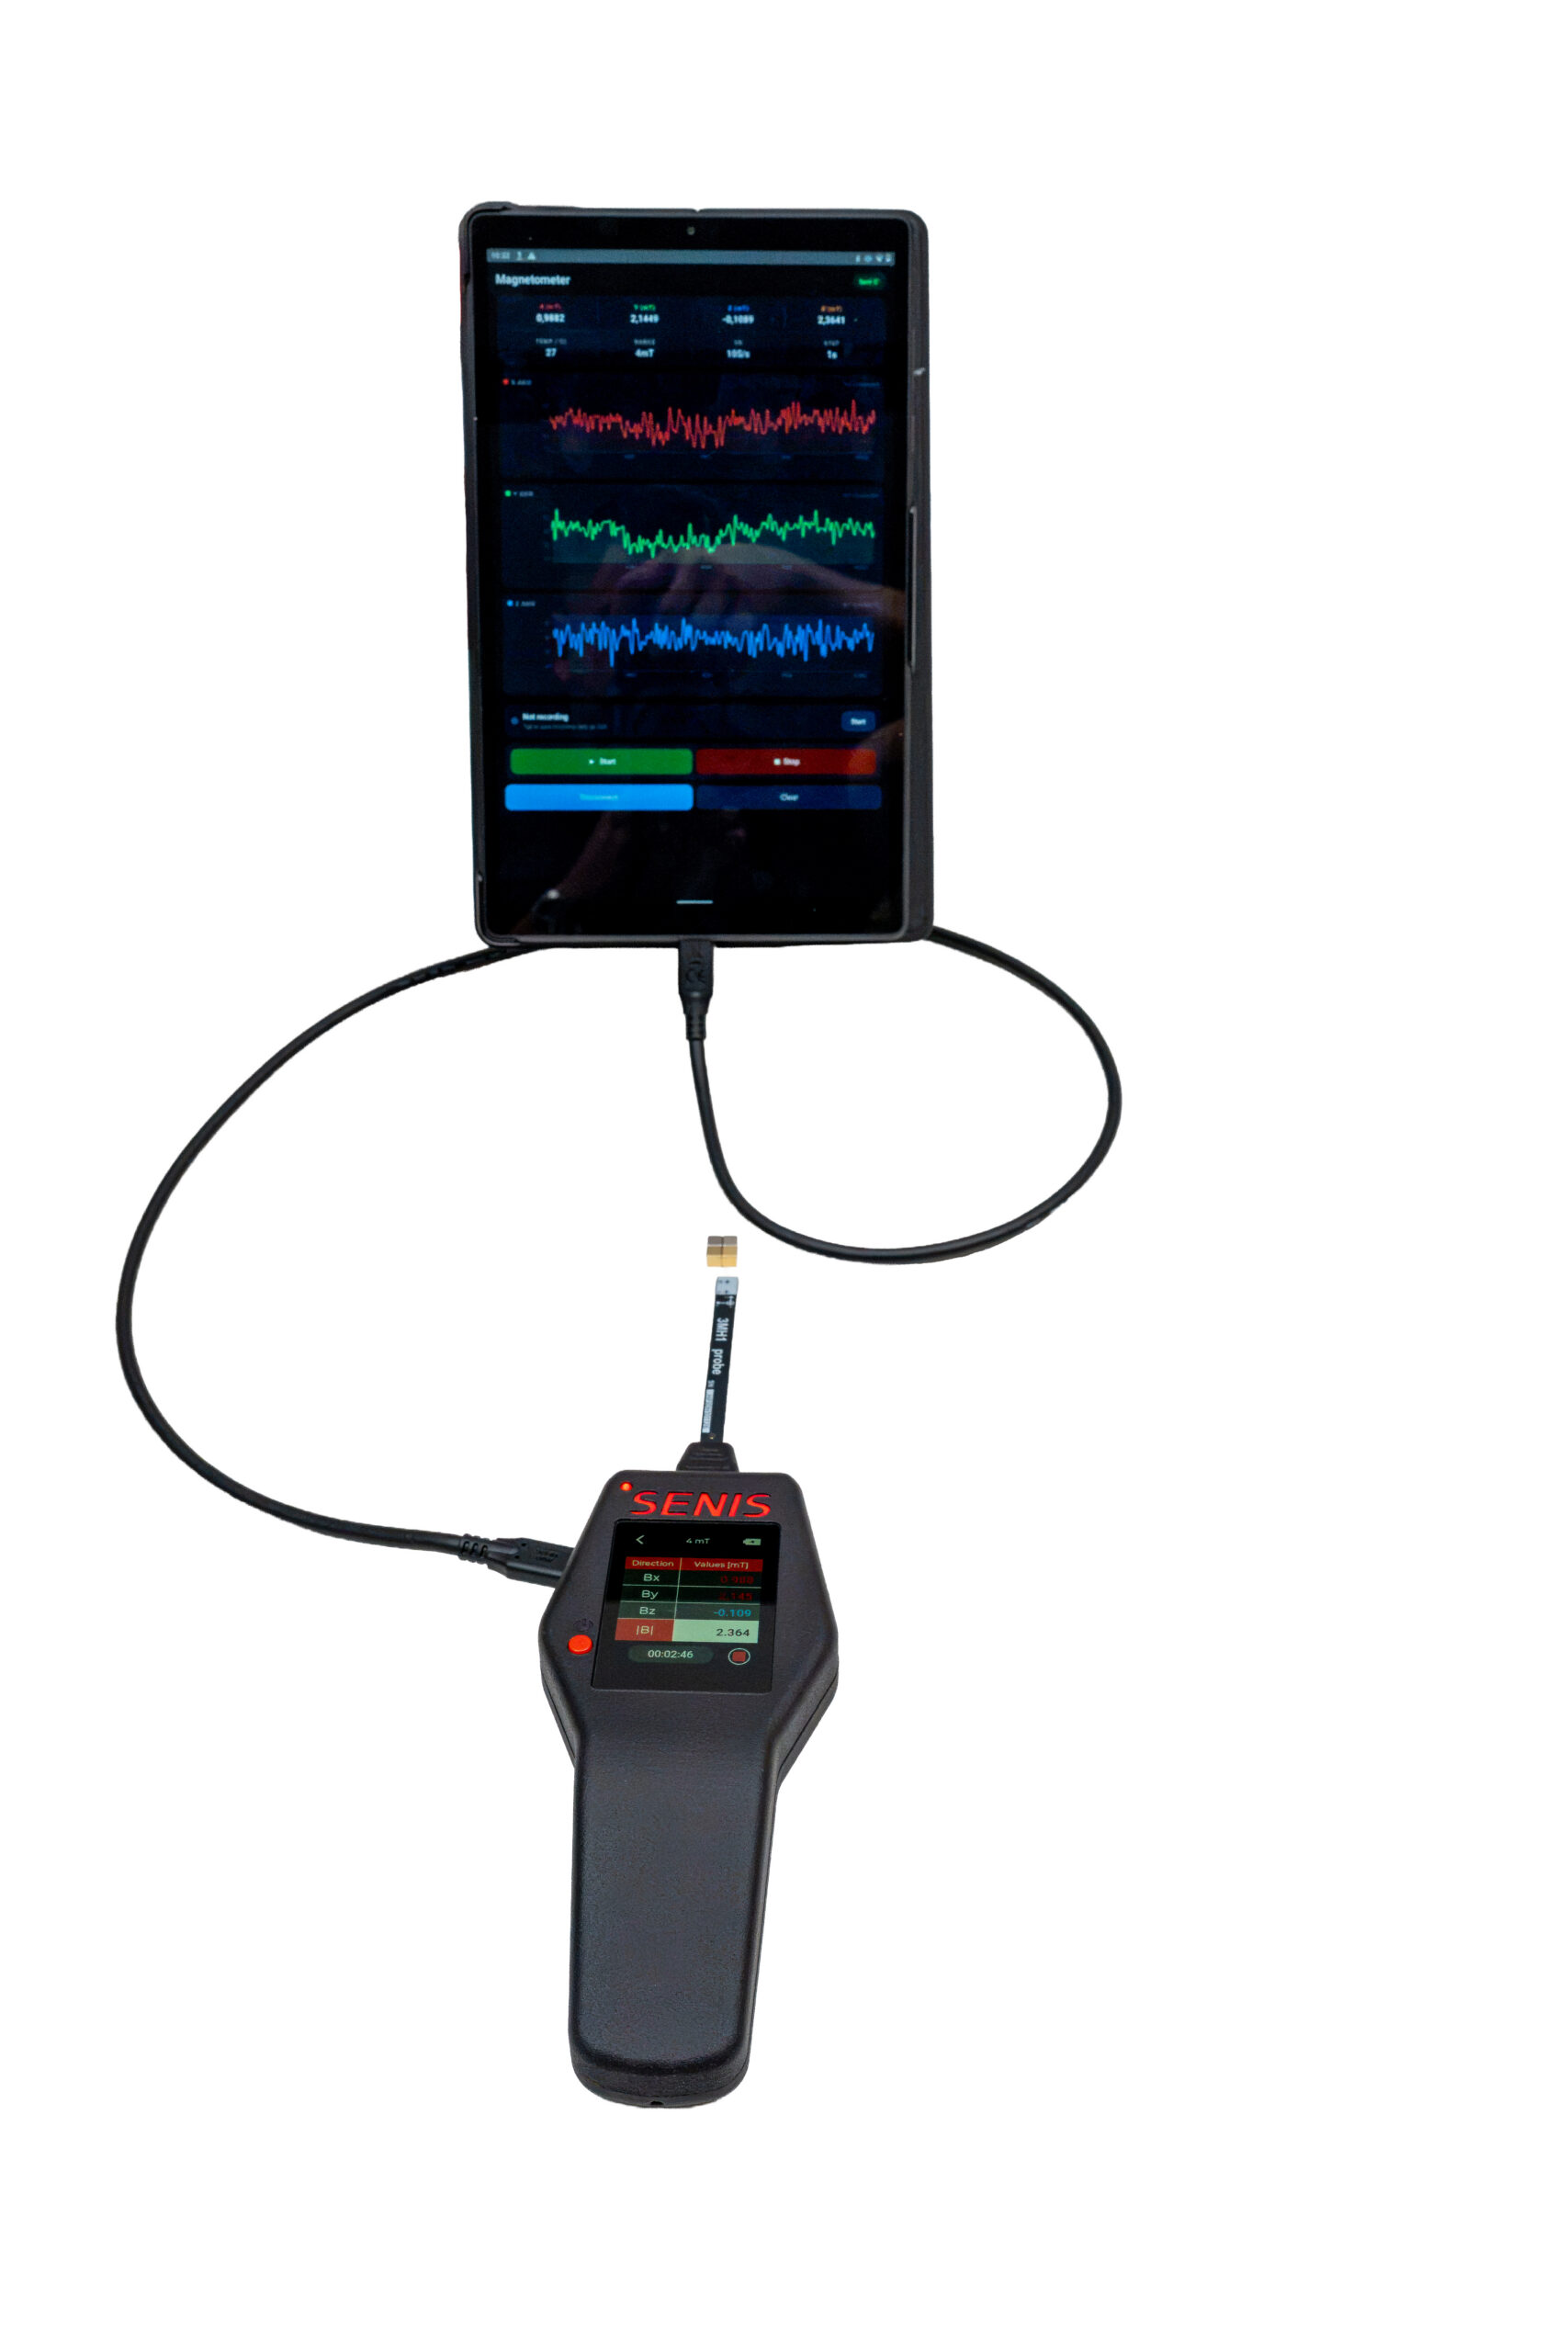
Read the 3MH1-E live over USB from your own software in any language, for example C, C++, C#, Python, Delphi or LabVIEW. The 3MH1-E connects as a USB Serial Device at 115,200 bps with line terminator CRLF.
| Command | Action |
|---|---|
| M | Single measurement |
| C | Stream corrected data (calibration on) |
| B | Stream raw data (calibration off) |
| S | Stop streaming |
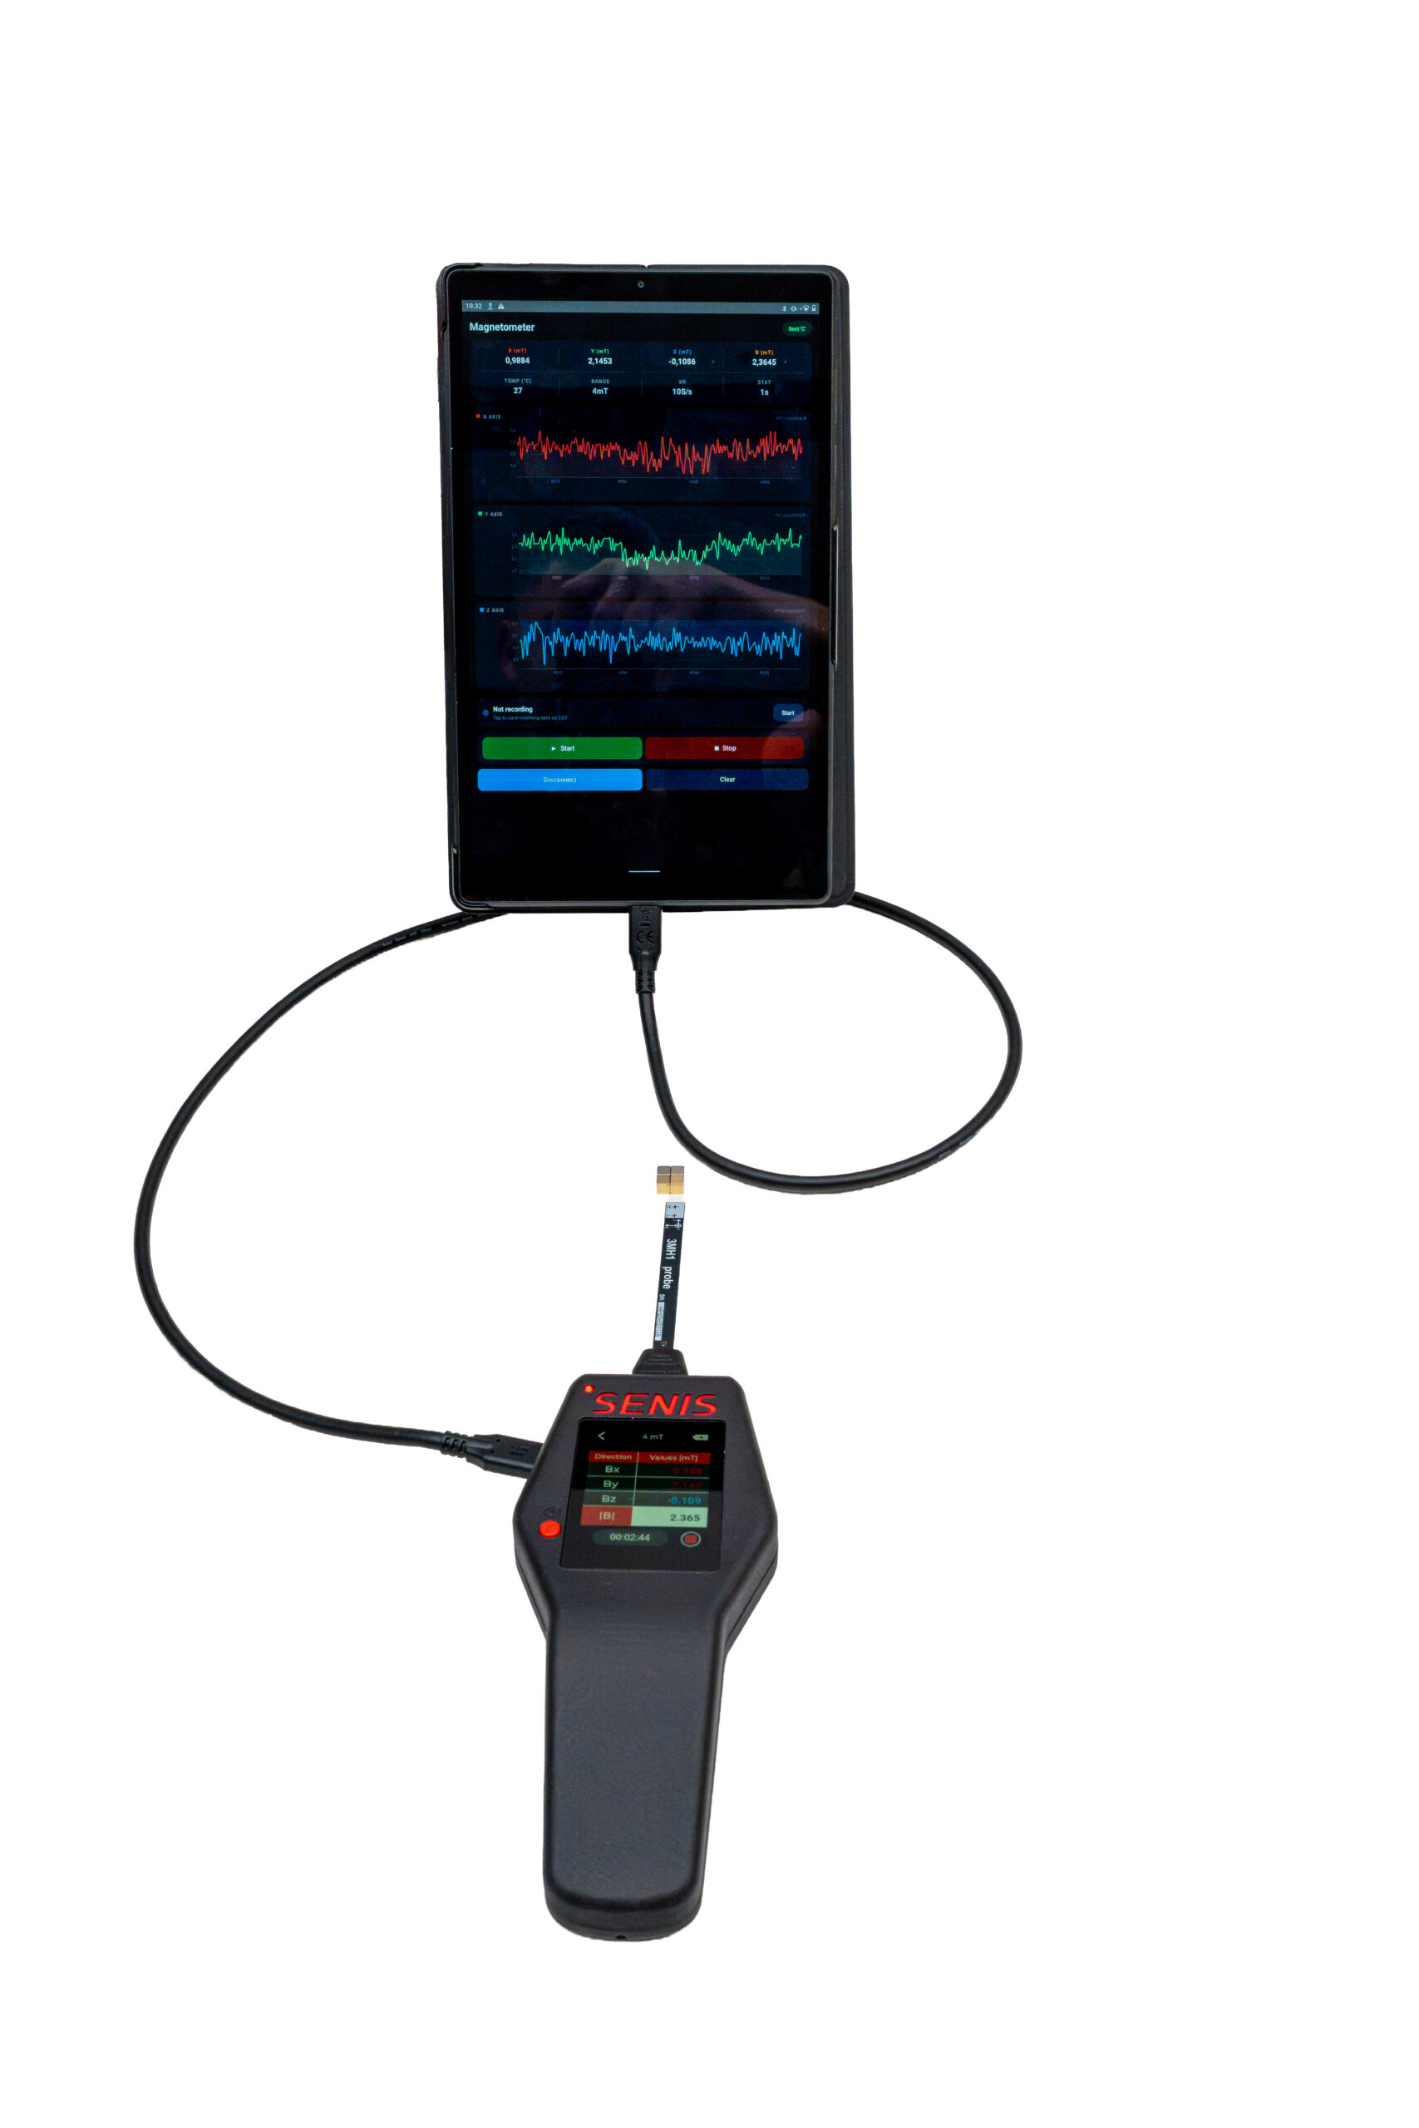
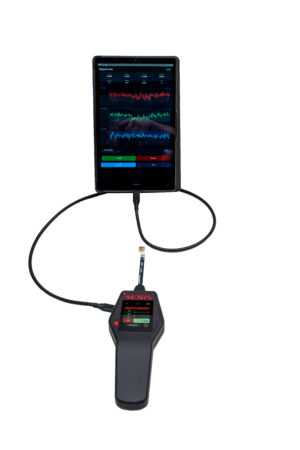
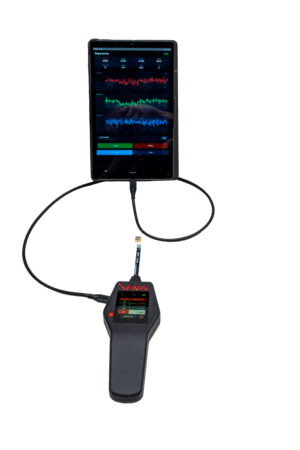
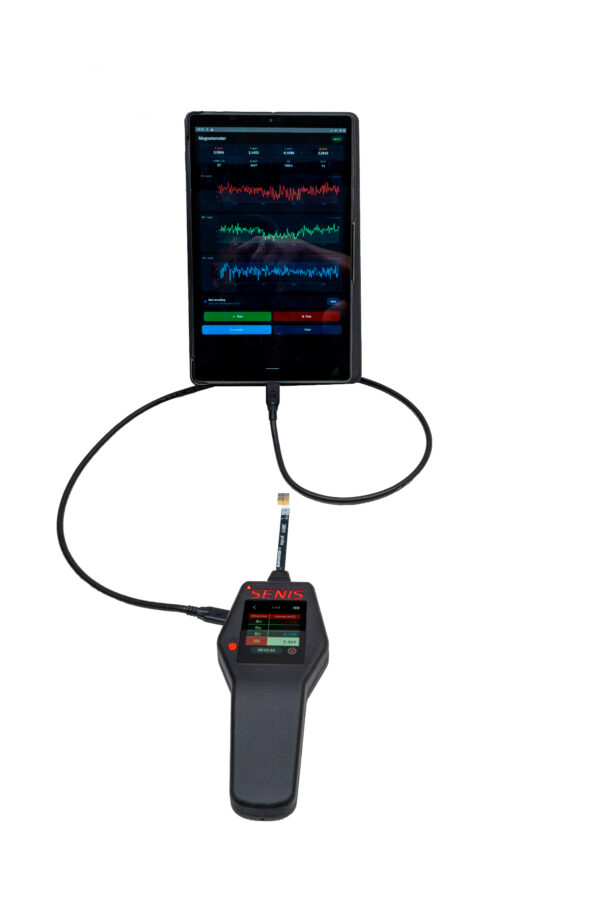
Each output line gives Bx, By, Bz, Btotal, probe temperature, range, sampling rate and statistics time. As an option, the 3MH1-E can also be connected over USB to an Android smartphone or tablet with an Android app to show the measured data.
Calibration
A calibration certificate is included. Standard calibration covers the ±40 mT, ±400 mT and ±4 T ranges (the latter up to 2 T) at six field points per axis, three in each direction. No certificate is issued for the ±4 mT range. Traceability is to the SENIS laboratory reference, a 3MH6-E calibrated against a high-precision NMR reference. ISO/IEC 17025 calibration is optional.
Recalibrate every 12 months, at SENIS only. Send just the probe; turnaround is typically 2–3 weeks, depending on workload. Contact .
Included and options
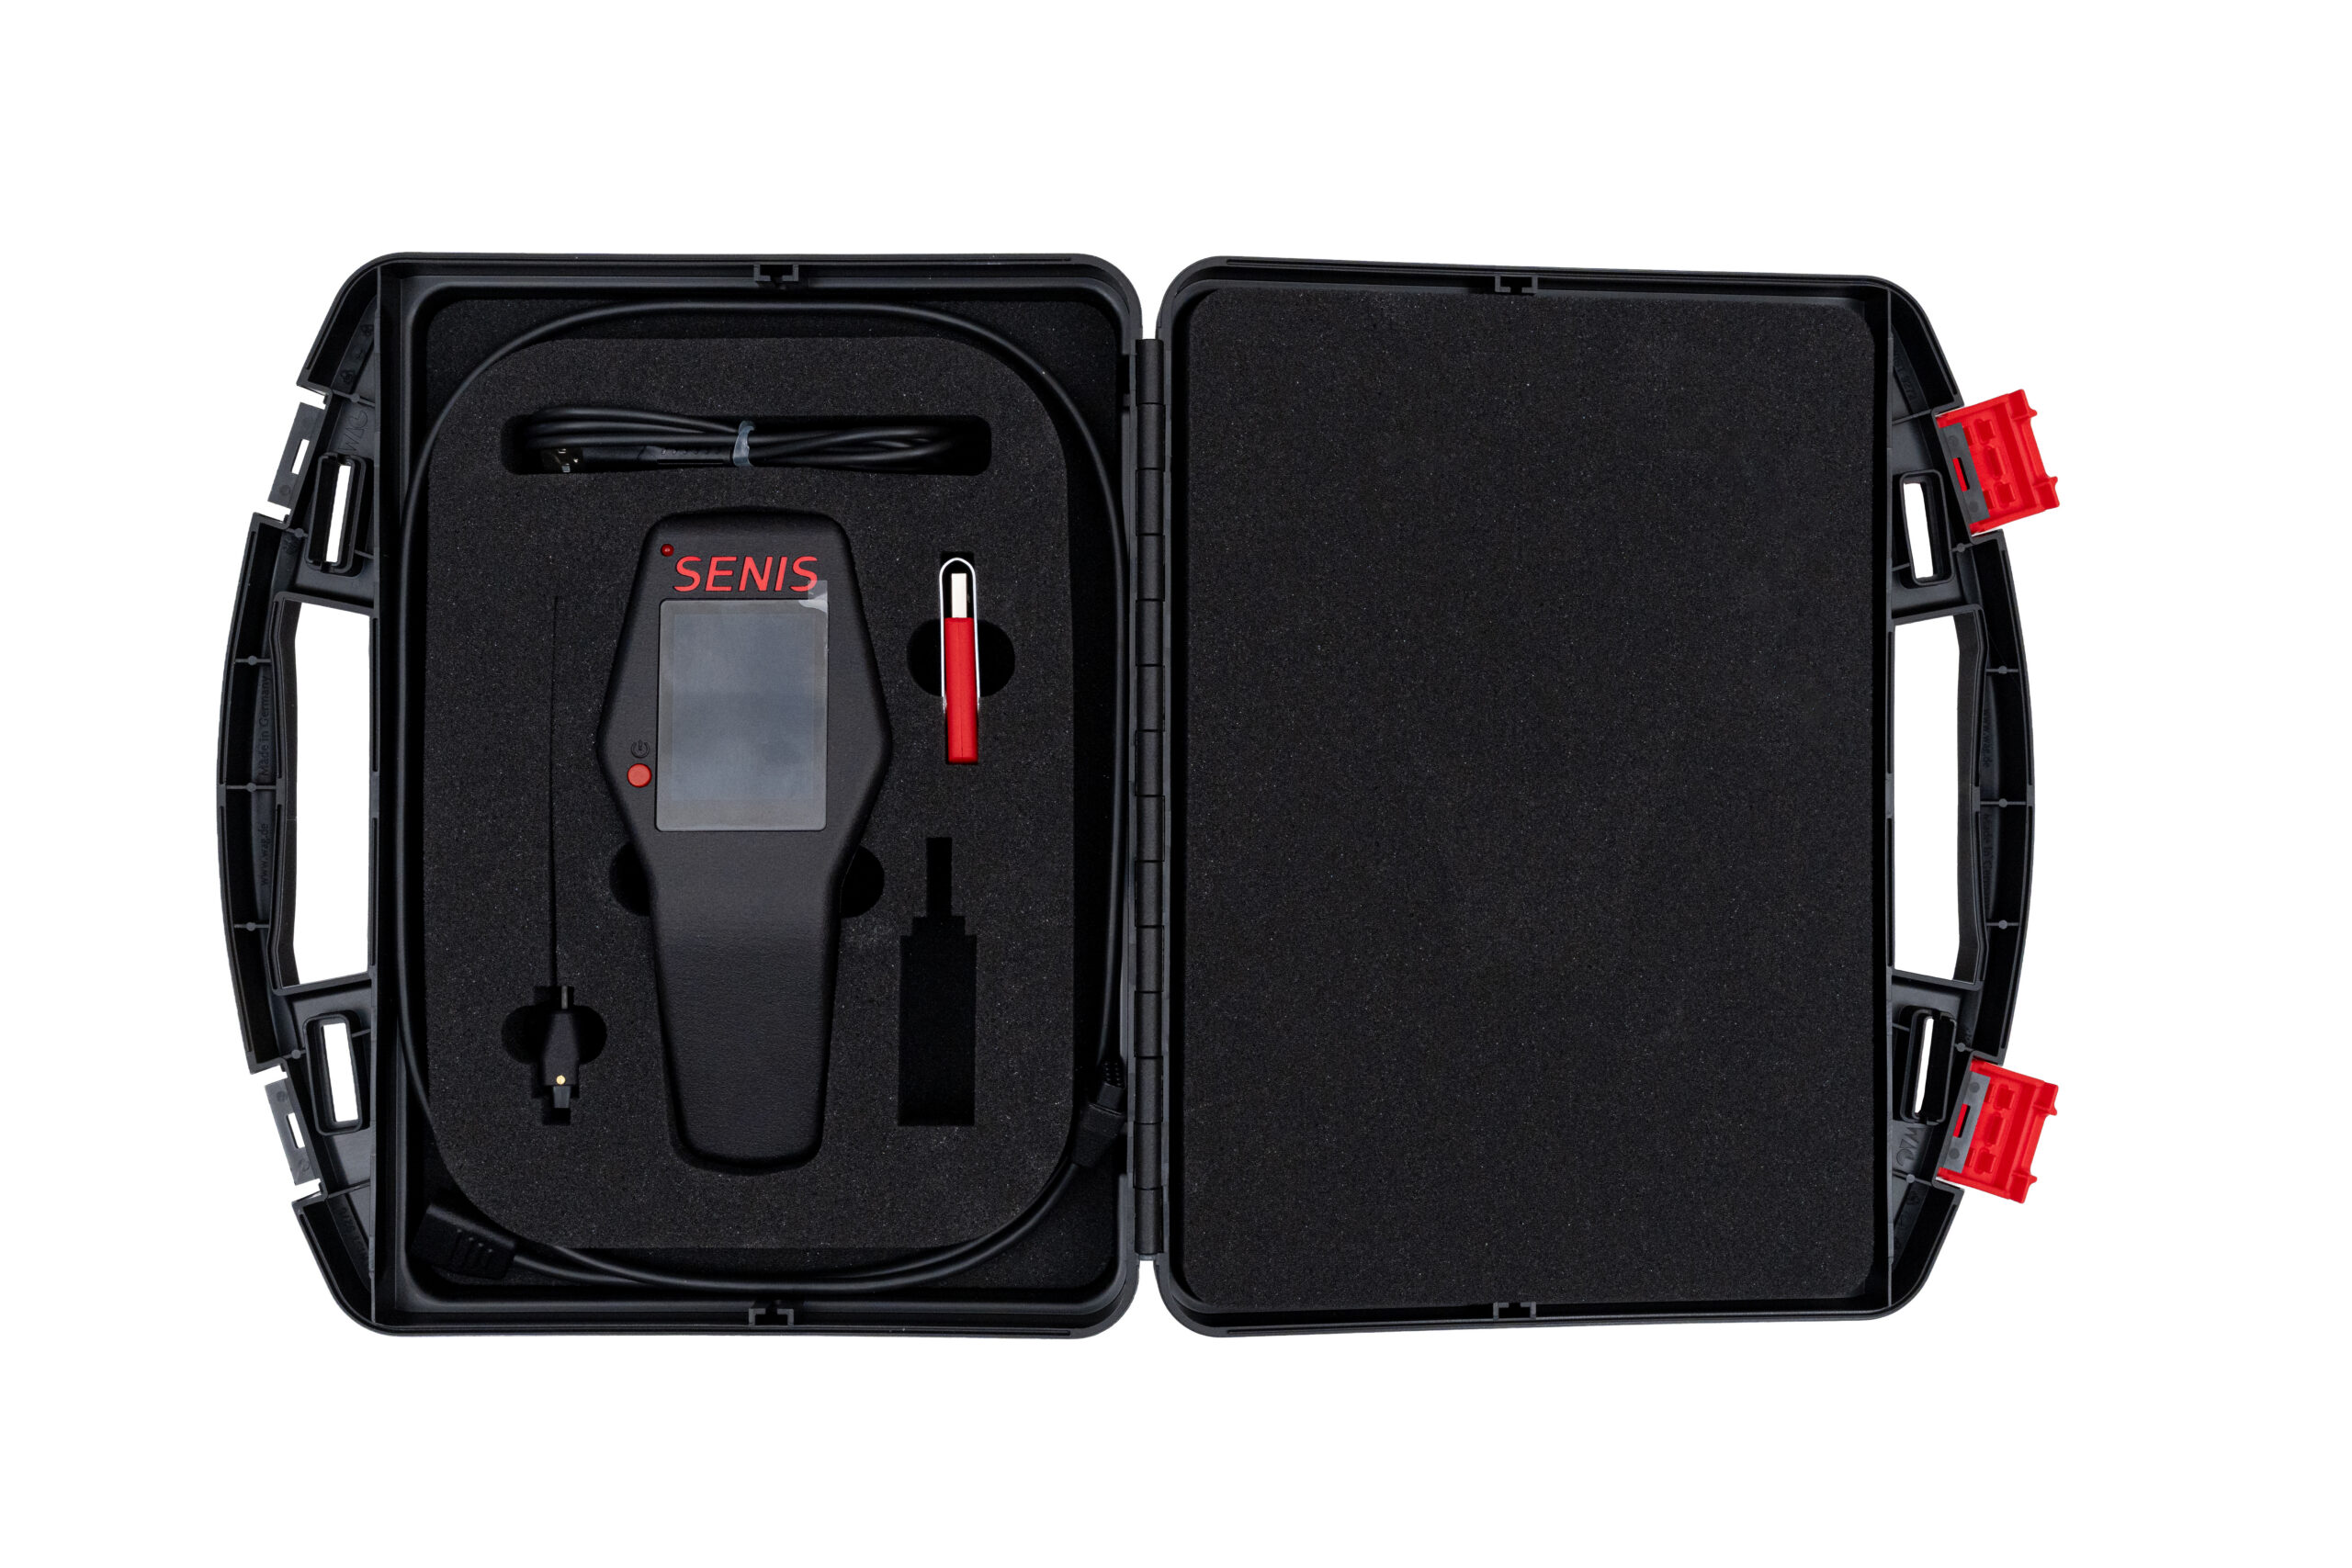
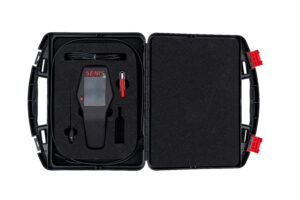
Included: handheld unit with probe, 1 m extension cable, USB-C cable, SD card, transit case, calibration certificate.
Options: Zero Gauss Chamber ZG12, longer extension cable, additional probes, ISO/IEC 17025 calibration. Typical lead time: 3–4 weeks.
Warranty and quotation
SENIS repairs or replaces free of charge a product that becomes defective within one year of delivery, provided it has been used properly. The defective part is returned at the customer’s cost and risk; mishandling is not covered.
A quotation states the configuration and requested accessories and is valid for 45 days unless stated otherwise. Prices are in Swiss francs (CHF), DAP or ex works SENIS (EXW).
How to buy
Where an official SENIS distributor covers your location, request your quotation and order through that distributor; elsewhere, contact SENIS Switzerland. Find your contact
FAQ
Can one instrument resolve 0.5 µT and measure up to 2 T?
Yes, using different ranges. The 3MH1-E has one probe with two integrated sensors. It specifies 0.5 µT standard deviation on the ±4 mT range at 10 samples/s with 1 s averaging; this is not absolute accuracy. No calibration certificate is issued for the ±4 mT range. A field of 2 T uses the ±4 T range, calibrated up to 2 T; above 2 T, calibration is extrapolated and accuracy may differ. The 0.5 µT figure does not apply on the ±4 T range. Confirm the required accuracy and configuration with SENIS.
Is the probe non-magnetic? Yes, probe and holder. The electronics module has a few small ferromagnetic parts, so use the probe on the cable near strong sources.
Can it measure AC fields? Yes, from DC to 0.5 kHz. No AC accuracy is specified. For higher frequencies, use an analog transducer.
3MH1-E or 3MTS? The 3MH1-E for a battery-operated instrument with its own display; the 3MTS for 1 % accuracy on its ±100 mT and ±500 mT ranges and PC software for analysis.